
)%20(1).png)
Your ultimate guide to understanding pool house cost factors on Martha's Vineyard and Cape Cod

There is a moment, usually toward the end of August, when a homeowner on Martha's Vineyard or Cape Cod looks across the pool and decides the property needs one more building. A place to change and rinse off. Somewhere to keep the cushions dry, the pool equipment out of sight, and the wet towels out of the main house. Maybe a spare room for the friends who always stay one night longer than planned. The idea feels simple. The pool house cost rarely is.
A pool house sits where several of the most expensive parts of construction meet: plumbing, finished interiors, coastal-grade exteriors, septic capacity, and local permitting, all compressed into a small footprint. Looking back at the pool houses we have built on Martha's Vineyard and Cape Cod, the ones that have aged best share a single trait. Their owners understood what was driving the budget before construction began, not halfway through it. This guide walks through those drivers so you can plan with clear eyes and make sure the building you add actually strengthens the property you already own.
Introduction to pool house cost on Martha's Vineyard and Cape Cod
National cost guides tend to quote one broad range for a pool house, and those numbers are mostly useful as a reminder of how wide the spectrum is. A roofed cabana with a storage closet and a fully insulated structure with a bathroom and kitchenette are both called pool houses, yet they belong to entirely different budgets. On the Cape and the Islands the gap grows wider still, because labor, freight, materials, and regulation all carry their own regional weight.
What is a pool house?
At its most basic, a pool house is an accessory building that supports life around the pool. Some are little more than a covered structure with a changing area and storage. Others are enclosed, with a full bathroom, an outdoor shower, a wet bar or kitchenette, and a sitting room that opens onto the terrace. At the top of the range, a pool house is insulated and heated for year-round use and includes a bedroom, at which point it functions like a small cottage.
Where your plans fall on that spectrum shapes almost every other line in the budget. Once a pool house gains sleeping space and a kitchen, it begins to overlap with the detached guest houses and garages we design and build, and it should be planned with the same discipline.
Why build a pool house?
The practical case is easy to make. A pool house keeps chlorine, wet feet, and tracked-in grass away from finished floors in the main home, and it gives pumps, filters, and furniture a proper home through the off-season. Paired with an outdoor shower, it becomes the rinse-off point for the whole household, which is one reason outdoor showers have become essential in coastal homes across the region.
The strategic case matters just as much. On a second home, a well-planned pool house extends how the property is used through June and September, and it can noticeably improve how the home performs for summer guests. Owners who think about how homes are designed to rent better on the islands tend to see a pool house as part of the property's earning profile, not an indulgence.
There is also a quieter shift underway. More families want privacy for visiting parents, grown children, and guests, and a pool house with a bedroom answers that need without enlarging the main home. It is part of a broader trend explaining why detached guest spaces are becoming more valuable on the Vineyard and the Cape.
Factors influencing pool house construction cost
Three variables account for most of the difference between one pool house construction cost and another: how big and complex the building is, what the site demands before construction can begin, and which materials will be asked to survive the coastal climate. Each one compounds the others.
Size and design
Square footage is the obvious starting point, but it misleads more often than it informs. Smaller buildings almost always cost more per square foot than larger ones, because the expensive fixed components do not shrink with the floor plan. A foundation still needs footings, a bathroom still needs a full plumbing rough-in, and a roof still needs flashing, venting, and trim. In a 400 square foot pool house, those costs are spread across far fewer square feet than they would be in a main home.
Design choices push in the same direction. Steep gable roofs, dormers, cupolas, covered porches, and divided-light doors give a pool house its Cape and Islands character, and each adds labor and material. None of this is a reason to simplify the architecture into something generic. It is a reason to resolve the design early, ideally through a coordinated architectural design process that ties drawings to the budget, so that every detail on the plans has been priced before it is approved.
Location and site preparation
Building on the islands carries costs that simply do not exist on the mainland. On Martha's Vineyard, materials and equipment typically travel by ferry, crews may commute across the sound, and the number of qualified subcontractors available during peak season is limited. Cape Cod is easier to reach but faces its own scheduling pressure from spring through early summer, when every homeowner wants work finished before Memorial Day.
The site itself often holds the largest surprises. Building near an existing pool means working carefully around coping, plumbing lines, and fencing. Some lots require tree removal, grading, or retaining work, and many need careful attention to stormwater so that runoff from a new roof does not end up undermining the pool terrace. This is where drainage planning in coastal construction stops being a technical footnote and becomes a budget line.
Then there is the paperwork. Adding a bathroom can trigger a review of septic capacity under Title 5, and setbacks, conservation commission jurisdiction, and historic district rules vary from town to town. Understanding the local permitting process before building protects both the schedule and the budget, since a design that needs to be revised after submission costs real money.
Material choices
Salt air, humidity, freeze-thaw cycles, and the chlorine-heavy microclimate around a pool are hard on buildings. White cedar shingles, cellular PVC or properly primed and back-sealed wood trim, stainless or hot-dipped galvanized fasteners, and windows rated for coastal exposure all cost more on day one. They also cost far less over twenty years. Windows deserve particular scrutiny, since the reasons certain coastal windows fail faster than others apply even more strongly to a building that sits beside water and is closed up all winter.
The same logic applies to everything around the pool house. Wood decking that is not detailed for constant wetting will cup, split, and rot within a few seasons, and replacing it means disturbing the terrace and the landscaping around it. Anyone weighing materials should read about deck construction on Martha's Vineyard and Cape Cod before committing, because the cheapest board is rarely the cheapest decision.

Average cost to build a pool house
It helps to start with a national reference point and then explain why it does not hold here. In its most recent Cost of Constructing a Home survey, the National Association of Home Builders found that the average construction cost of a new single-family home reached about $162 per square foot, the highest in the history of the series. NAHB is careful to note that these are national averages and not a tool for estimating a specific building in a specific location.
That caveat matters on the Cape and the Islands. A pool house is a small, fixture-dense building in a high-cost coastal market, so its cost per square foot will sit well above a national figure built on large mainland homes. The national number is useful as a floor for your thinking, not as a target for your budget.
Breakdown of pool house construction cost
The same NAHB research breaks construction into stages, and it offers a useful lens. Nationally, interior finishes made up 24.1% of construction costs, followed by major system rough-ins at 19.2% and framing at 16.6%, with exterior finishes, foundations, and site work behind them.
In a pool house, that balance shifts. A bathroom, an outdoor shower, a wet bar, and conditioned space concentrate plumbing, electrical, and mechanical work into a small envelope, so rough-ins and fixtures claim a larger share. Exterior finishes also weigh more heavily, because a pool house has a great deal of wall, roof, and trim relative to its interior area. Site work and foundations are usually the most variable, since they depend entirely on what lies beneath the lawn.
Cost comparison of different pool house types
Rather than chase a single number, it is more useful to think in tiers. An open or partially enclosed cabana with a roof, storage, and perhaps a changing area is the most contained investment, because it avoids most plumbing and conditioning. A seasonal enclosed pool house with a half or full bath adds plumbing, septic considerations, and finished interiors, and it is often the point where the budget roughly doubles.
A fully insulated pool house with a kitchenette, heating and cooling, and a bedroom is a different category again. It begins to carry the cost structure of a small home, with insulation, mechanical systems, code requirements for sleeping space, and higher-end finishes. Each step up the ladder adds use and value, but it also adds systems that must be designed, permitted, and maintained.
How much does it cost to build a pool house?
The honest answer is that a reliable figure only exists after someone has walked the site, confirmed septic and zoning constraints, and priced a defined program. Any number offered before that is a guess, and guesses on the islands tend to run low. When homeowners ask about the cost to build a pool house, the better question is what sequence of decisions will produce a number they can trust.
That sequence is fairly consistent. Define how the building will be used and whether it needs to function year-round. Confirm what the lot allows, including septic capacity, setbacks, and any conservation or historic review. Choose the envelope and materials with the coastal climate in mind. Then ask for a line-item estimate rather than a lump sum, so you can see exactly where the money is going. Comparing those estimates well depends on choosing the right licensed contractors on Martha's Vineyard and Cape Cod, since two bids that look similar on the surface can describe very different buildings.

Additional costs to consider
Beyond the structure itself, several costs tend to surface late in the process. Planning for them upfront is what separates a disciplined project from one that drifts.
Pool and pool house cost integration
Homeowners who are building both at once have an advantage. When the pool and pool house cost are planned together, excavation, utility trenching, the equipment room, the terrace, and the safety fencing can be coordinated as one project instead of two. Adding a pool house to an existing pool is entirely workable, but it usually involves protecting or rebuilding sections of coping and hardscape, rerouting lines, and working within tighter access.
Either way, the decision deserves the same rigor as any other capital improvement. Building on Martha's Vineyard is a financial decision, not just a design one, and a pool house is no exception.
Utilities and amenities
Electrical service is a frequent hidden cost. A pool house with lighting, a refrigerator, a heat pump, and an outdoor shower heater may require an upgrade to the main panel or a new subpanel and a dedicated feed. Water lines need freeze protection or a clean winterization plan, and hot water needs a source. Ductless heat pumps have become a practical choice for heating and cooling small buildings efficiently, though they add to the initial budget.
Storage deserves more thought than it usually gets. Cushions, umbrellas, pool toys, chemicals, and cleaning equipment all need a dry, ventilated place, and the pool house is the natural answer. The principles behind better storage planning for coastal homes apply directly here, and building in storage from the start costs far less than adding sheds later.
Maintenance and upkeep costs
The true cost of a pool house includes what it takes to keep it sound. Seasonal opening and closing, winterizing plumbing, servicing mechanical equipment, refreshing exterior trim, and monitoring the roof all belong in the long-term budget. Chlorine and humidity accelerate wear on finishes, hardware, and ventilation, which is why material choices made during construction show up in maintenance bills years later.
This is the clearest place to see why construction quality matters more than trends in this region. A pool house with careful flashing, ventilated siding, and properly sealed openings ages gracefully. One built to a lower standard starts asking for attention after its second winter.

Enhancing value and ROI with a pool house
A pool house is not a guaranteed return on its own. Its value depends on how well it fits the property, how it is built, and how flexible it is for whoever owns the home next.
How does a pool house increase home value?
In markets where outdoor living drives demand, a well-designed pool house makes the pool usable in a fuller way, adds functional square footage outside the main home, and signals to buyers that the property was planned with care. Those qualities are part of why luxury homes hold value on Martha's Vineyard and Cape Cod, even through softer periods in the broader market.
Massachusetts has also changed the equation. Since February 2, 2025, the state's ADU law has allowed one protected use accessory dwelling unit by right on lots in single-family zoning districts, and the Commonwealth's official ADU guidance confirms that towns cannot hold these units below 900 square feet, may still choose to restrict short-term rentals, and can require septic upgrades to satisfy Title 5. For a pool house that might someday include a bedroom and kitchen, those details belong in the earliest design conversations.
We have written about how Massachusetts' new ADU law could change how homeowners use their property, and the practical takeaway for pool houses is simple. Designing the structure so it could be adapted later, with the right foundation, utility capacity, and layout, keeps options open without forcing a decision today.
That flexibility is a large part of what makes second homes valuable as legacy assets across generations.
Cost of swimming pool in house vs. standalone pool house
Some homeowners consider bringing the pool indoors instead. The cost of swimming pool in house construction is substantially higher than a standalone pool house with an outdoor pool, because an indoor pool needs a dedicated dehumidification system, vapor control throughout the building envelope, corrosion-resistant structure and finishes, and an engineered room large enough to contain it. Mistakes in that envelope can damage the main home itself.
For most properties on the Cape and the Islands, where pool season and outdoor living are the entire point, a standalone pool house delivers more of what owners actually want at a far more predictable cost. It keeps moisture and chemicals out of the main house and lets the outdoor pool remain the centerpiece of the summer.
Conclusion
Recap of key cost factors
Before you request a single estimate, it helps to have these factors in front of you:
Program and use: a cabana, a seasonal pool house, and a year-round structure with a bedroom belong to very different budgets.
Size and design: small buildings cost more per square foot, and steep roofs, dormers, and porches add labor and material.
Site conditions: grading, tree removal, drainage, and access around an existing pool can move the number significantly.
Septic and permitting: adding a bathroom can trigger a Title 5 review, and local rules differ from town to town.
Coastal materials: cedar, durable trim, stainless fasteners, and coastal-rated windows cost more upfront and far less over time.
Utilities: electrical upgrades, water, hot water, and heating or cooling are frequent hidden costs.
Long-term ownership: maintenance, winterization, and future flexibility under the ADU law all shape the real return.
Final thoughts on pool house investment
A pool house is one of the most personal buildings on a property, and one of the easiest to underestimate. The owners who are happiest with theirs rarely spent the least. They spent deliberately, understood the site before they committed to a design, and chose materials that would still look right a decade later. If you want to see how that approach translates into finished work, a walk through our virtual tours of completed projects is a good place to start.
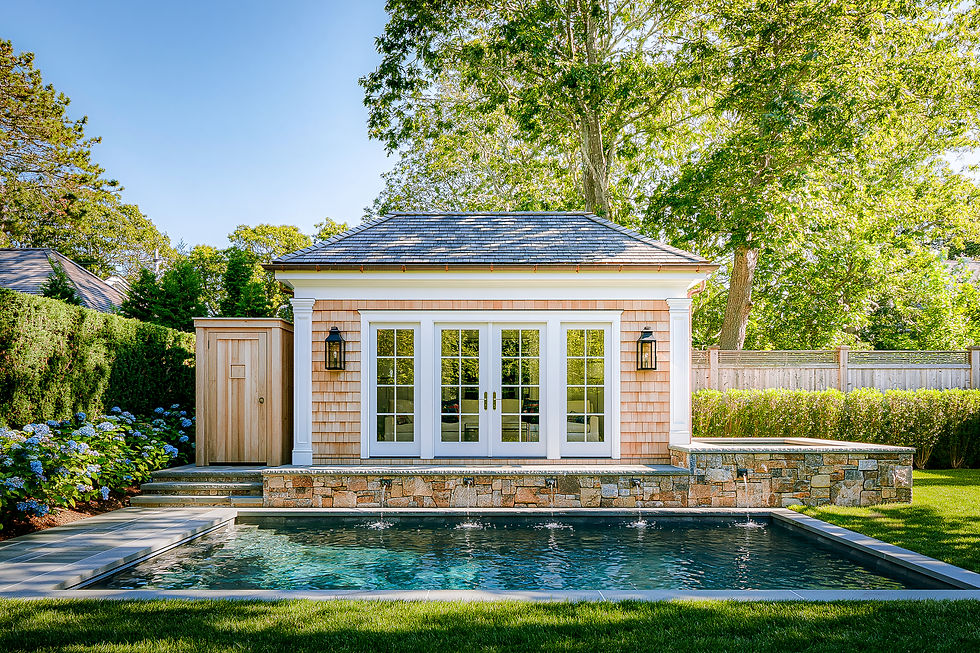
Fall is the right season to make these decisions, while there is still time to resolve design, septic, and permitting questions without the pressure of an approaching summer. If you are weighing a pool house and want a clear view of what it will truly cost on your specific lot, we would be glad to schedule a planning conversation with Millers Pro Builders and walk through the site, the options, and the numbers with you before anything is built.


Comments